
33056 Commodore CourtSan Juan Capistrano, CA 92675
Mortgage Calculator
Monthly Payment (Est.)
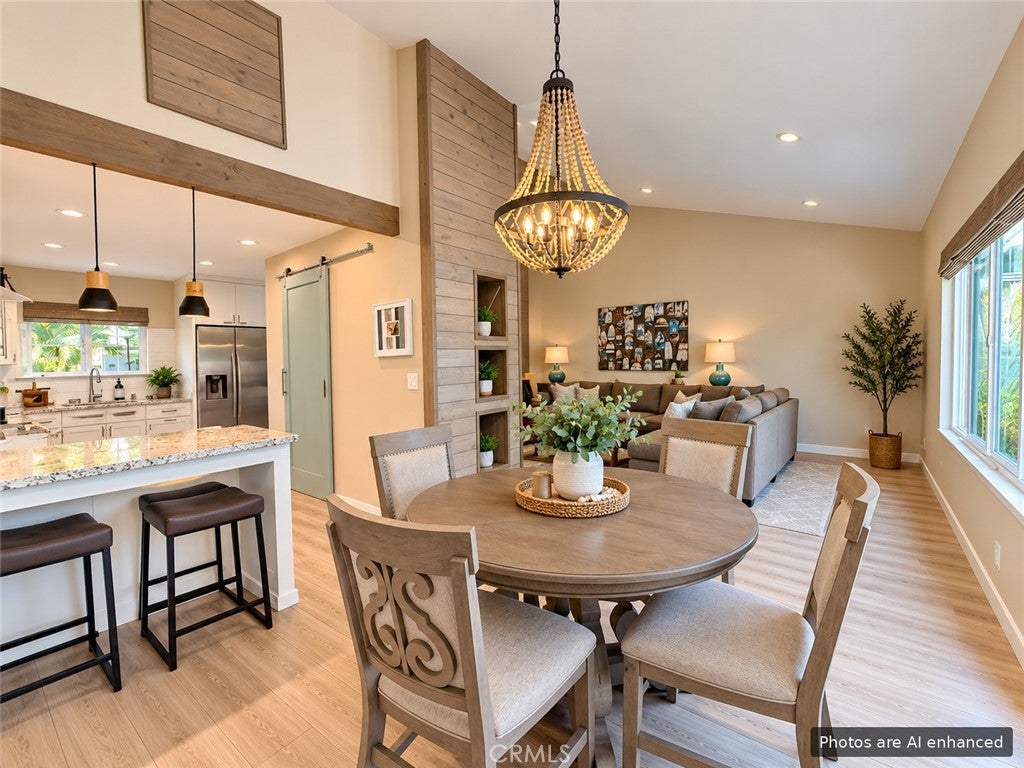
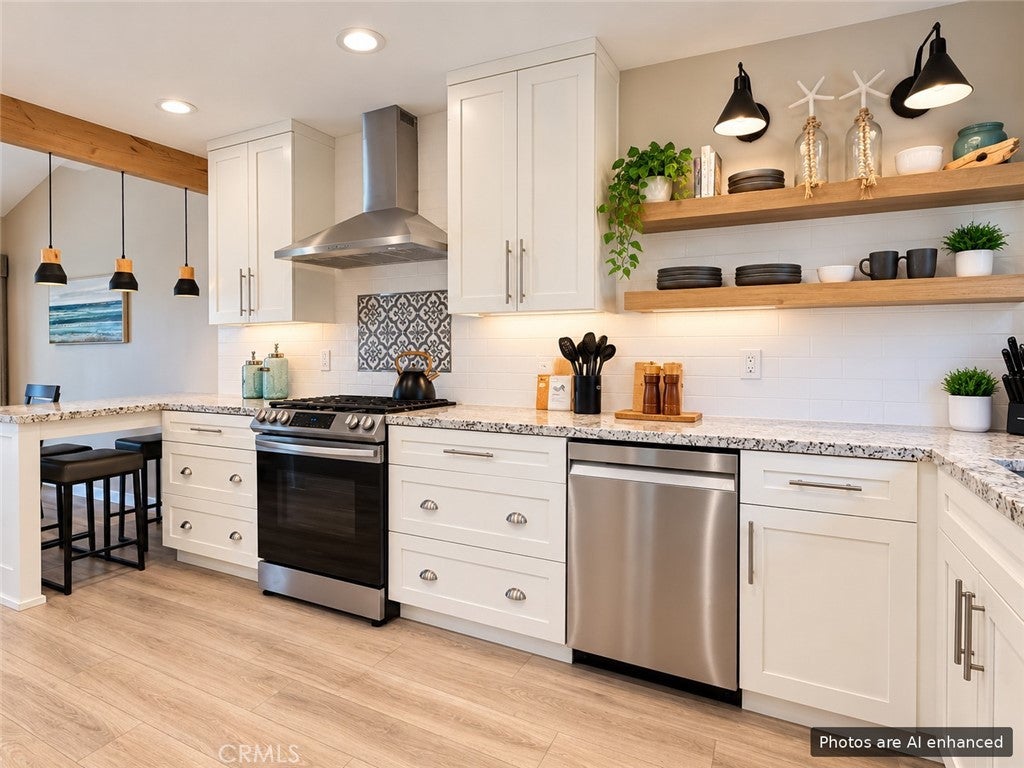
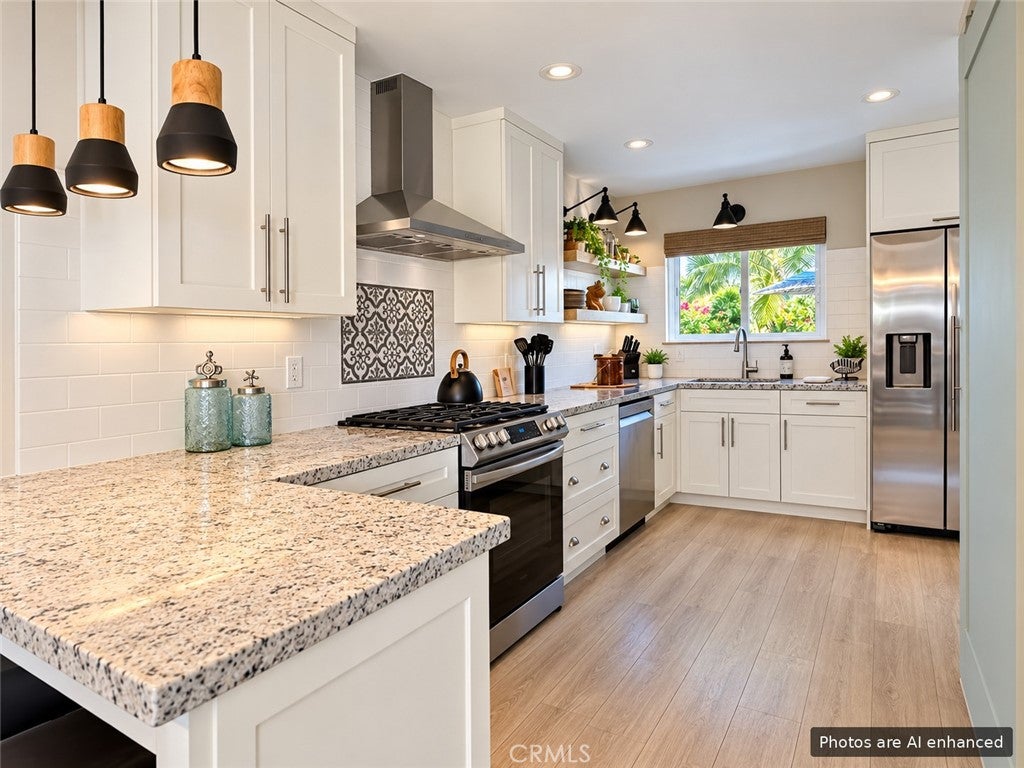
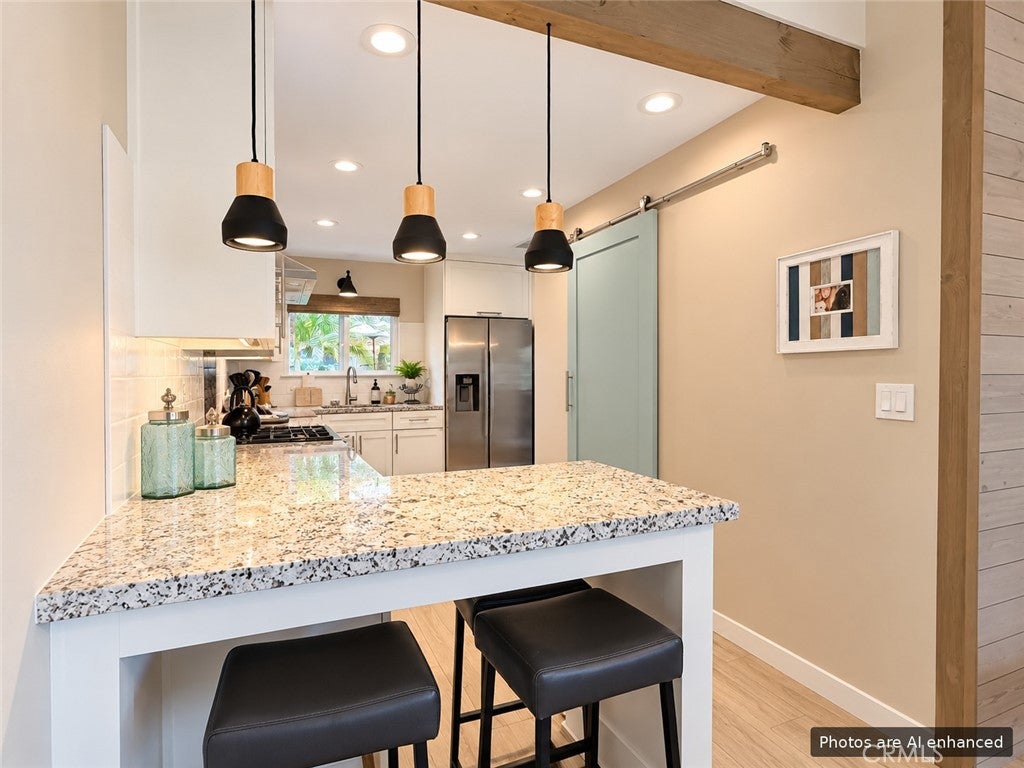
Enter an interest rate to see your estimated monthly payment.Coastal charm meets thoughtful design in this beautifully upgraded, semi-attached single-family home with two outdoor living areas, a roomy two-car garage with charging capability and a full-size driveway! You own the land while HOA maintains the lush greenbelts! Exceptionally positioned within the complex to capture refreshing coastal breezes and enjoy a wonderful sense of privacy, this single-level residence offers comfort and style throughout. This three-bedroom home currently lives as a two-bedroom plus den/office, which can easily be converted to a third bedroom. A welcoming front courtyard sets the tone for relaxed indoor-outdoor living, while vaulted ceilings and warm finishes create an inviting interior. The remodeled kitchen features quartz countertops, floating wood shelves, crisp white cabinetry, deep pull-out storage drawers, concealed pull-out trash storage, newer stainless-steel appliances and a breakfast bar with seating. A cleverly concealed utility bar provides space for the microwave and additional storage, keeping everyday essentials neatly tucked away. A gorgeous, upgraded fireplace with a wood mantel and striking floor-to-ceiling detailing anchors the living area, adding warmth and character. Upgraded bathrooms, baseboards and window coverings that operate top down/bottom up and provide blackouts—complement the home’s stylish customized appeal. Upgraded plumbing and upgraded 'breakers' in the electrical panel add valuable improvements behind the scenes, while an inside laundry room adds everyday convenience. Step outside to the private backyard patio—an inviting retreat for morning coffee, outdoor dining or a quiet evening enjoying the coastal air. Highly sought-after Mariner Village offers lush greenbelts and a large community pool ideal for leisurely swims, poolside fun or swimming laps, along with tennis, pickleball and sport courts. A community RV/boat parking lot offers spaces on a first-come basis for a minimal fee, subject to availability. Easy access to the San Juan Creek Trail connects you to Doheny State Beach in one direction and historic Old Town San Juan Capistrano in the other, with opportunities to explore beyond. This is not just a place to live—this is a place to thrive! Photos have been enhanced; professional photography coming soon!
| 9 hours ago | Listing first seen on site | |
| 9 hours ago | Listing updated with changes from the MLS |

This information is for your personal, non-commercial use and may not be used for any purpose other than to identify prospective properties you may be interested in purchasing. The display of MLS data is usually deemed reliable but is NOT guaranteed accurate by the MLS. Buyers are responsible for verifying the accuracy of all information and should investigate the data themselves or retain appropriate professionals. Information from sources other than the Listing Agent may have been included in the MLS data. Unless otherwise specified in writing, the Broker/Agent has not and will not verify any information obtained from other sources. The Broker/Agent providing the information contained herein may or may not have been the Listing and/or Selling Agent.
Did you know? You can invite friends and family to your search. They can join your search, rate and discuss listings with you.