302 Glenneyre St, Laguna Beach CA 92651

Save
Ask
Hide
Share

2960 Champion Way 1501
Tustin, CA 92782

Condominium|Rented/Leased
2
Beds
2
Total Baths
2
Full Baths
1,100
SqFt
1992
Built
Subdivision:
Rancho Veracruz (RV)
County:
Orange
Listed by Karen Kehetian of First Team Real Estate karenkehetian@cox.net
Bought with Karen Kehetian of First Team Real Estate (949) 857-2121
2960 Champion Way 15012960 Champion Way 15012960 Champion Way 15012960 Champion Way 1501
Save
Ask
Hide
Share

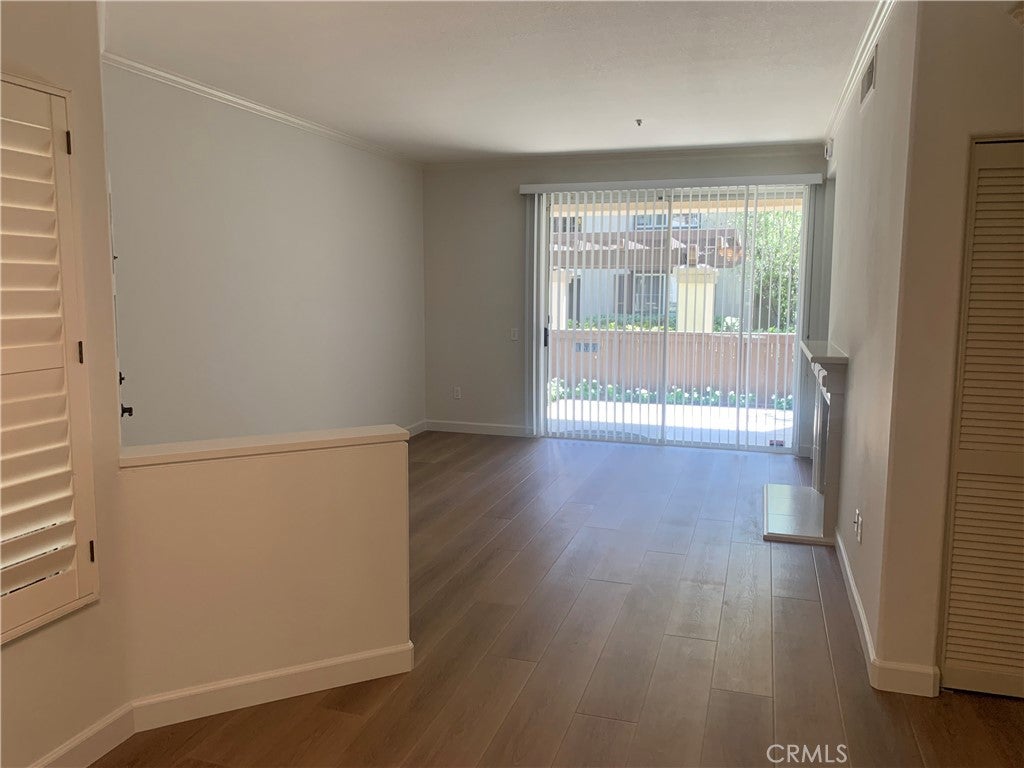
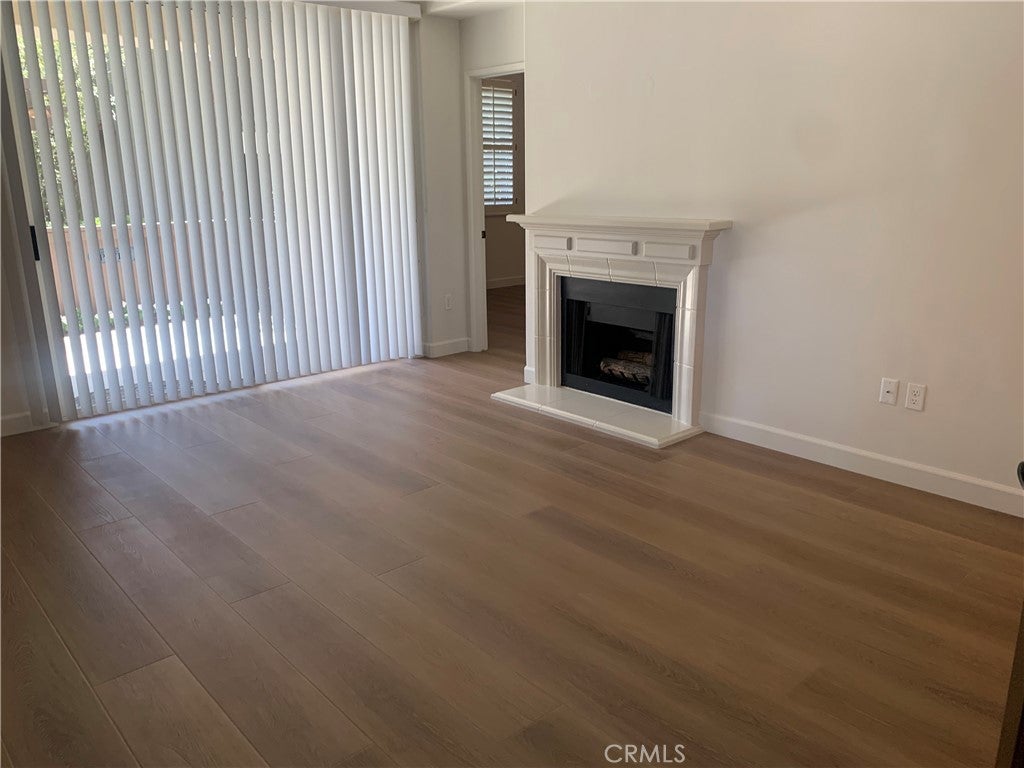
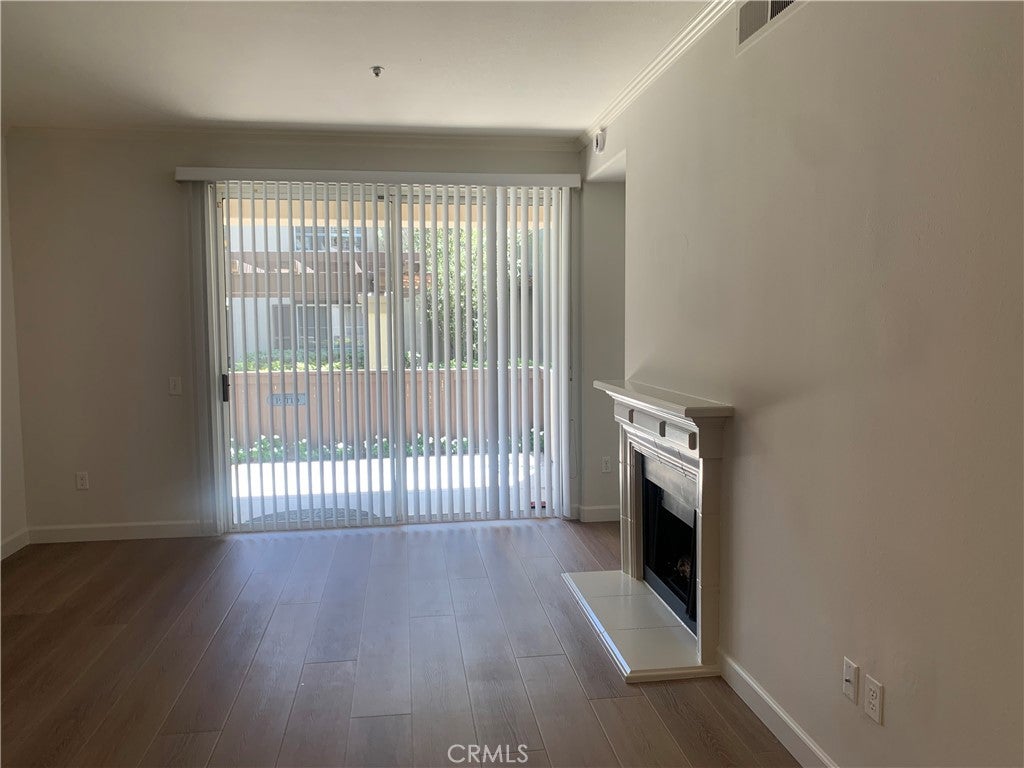
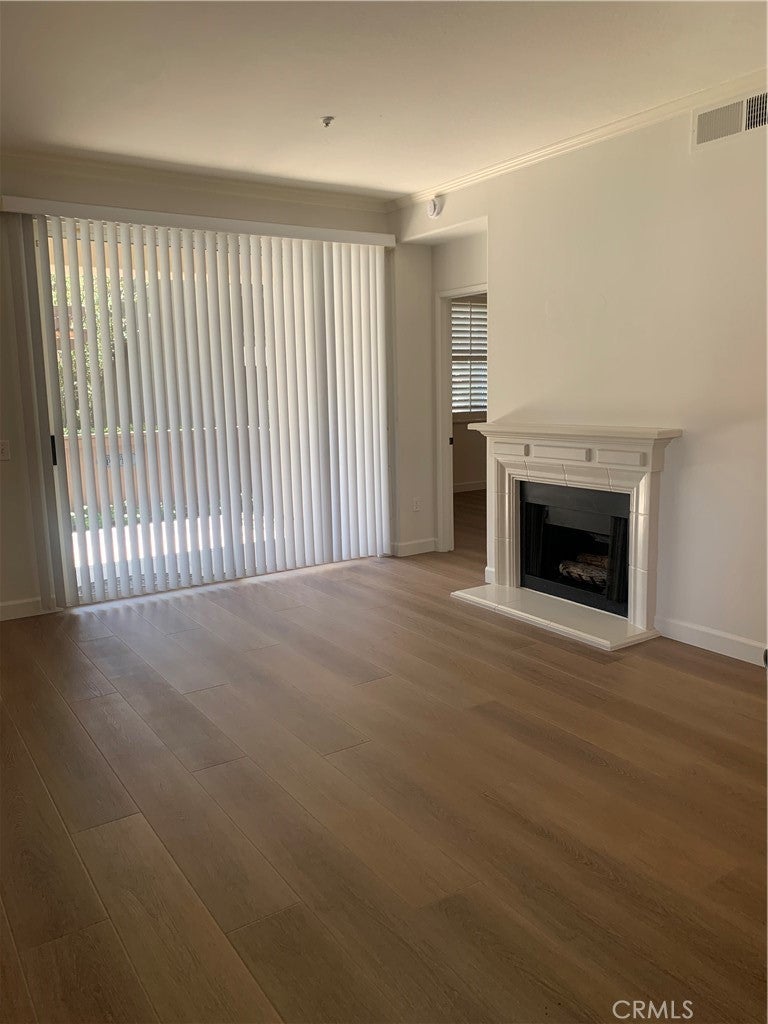
Fabulous private location in the highly desirable Rancho Veracruz community! Just about every inch of this home has been remodeled boasting the finest materials and finishes throughout. Beautifully upgraded 2 bedroom, 2 bath, single level (no stairs) home. The light and bright interior features premium wood-look luxury vinyl plank flooring, fresh painting throughout, raised panel interior doors, recessed lighting, crown molding, plantation shutters, ceiling fans to keep you comfortable. Beautifully designed newer kitchen features quartz countertops, all new stainless steel appliances, single basin sink with rack and plenty of cabinet and counter space. Cabinetry was added for even more convenience, and the chef is sure to appreciate that! Spacious living room with fireplace and sliding glass door off living room which leads to your generously sized patio. Primary bath remodel boasts gorgeous walk in shower with extensive use of quartz. Both primary suites offer walk-in closets. Laundry room includes the newly purchased washer and dryer. So many other upgrades in this home! Convenient two car garage #87 just a few steps away. Association amenities feature two community pools each with a spa and exercise facility. Your rent includes water and trash. Excellent location close to The Market Place, parks, freeways, toll road.

Save
Ask
Hide
Share
Listing Snapshot
Bedrooms 
2
Total Baths 
2
Full Baths 
2
Partial Baths 
N/A
Inside Area (SqFt) 
1,100 sqft
Lot Size 
N/A
Year Built 
1992
MLS® Number 
OC26186783
Status 
Rented/Leased
Property Tax 
N/A
HOA/Condo/Coop Fees 
N/A
Sq Ft Source 
N/A
Friends & Family
Recent Activity
21 hours agoListing updated with changes from the MLS®
General Features
Available on 
2026-08-26
Garage 
Yes
Garage Spaces 
2
Lease Term 
12 Months
Levels 
One
Number Of Stories 
2
Parking 
GarageGarage Door OpenerGuest
Parking Spaces 
2
Pets 
No
Property Condition 
Updated/Remodeled
Property Sub Type 
Condominium
Security 
Carbon Monoxide Detector(s)Fire Sprinkler SystemSmoke Detector(s)
Sewer 
Public Sewer
Special Circumstances 
Standard
Water Source 
Public
Interior Features
Appliances 
DishwasherElectric RangeDisposalMicrowaveRefrigeratorVented Exhaust FanWater HeaterDryerWasher
Cooling 
Central Air
Fireplace 
Yes
Fireplace Features 
GasLiving Room
Furnished 
Unfurnished
Heating 
Central
Interior 
Ceiling Fan(s)Crown MoldingHigh CeilingsOpen FloorplanRecessed LightingWalk-In Closet(s)Master Downstairs
Laundry Features 
InsideLaundry Closet
Main Level Bedrooms 
2
Spa 
Yes
Window Features 
Double Pane WindowsPlantation ShuttersScreens
Bathroom 
Bedroom 
Kitchen 
Living Room 
Master Bedroom 
Other 
Features - Walk-In Closet(s)
Save
Ask
Hide
Share
Exterior Features
Fencing 
Wood
Patio And Porch 
EnclosedFront PorchPatio
Pool Features 
Association
Spa 
Yes
View 
Neighborhood
Waterview 
Neighborhood
Windows/Doors 
Double Pane WindowsPlantation ShuttersScreens
Community Features
Association Amenities 
ClubhouseFitness CenterPoolSpa/Hot Tub
Community Features 
CurbsStreet LightsSidewalksParkPool
MLS Area 
89 - Tustin Ranch
School District 
Tustin Unified
Building Access 
1
Schools
School District
Tustin Unified
Elementary School
Ladera
Middle School
Pioneer
High School
Beckman


This information is for your personal, non-commercial use and may not be used for any purpose other than to identify prospective properties you may be interested in purchasing. The display of MLS data is usually deemed reliable but is NOT guaranteed accurate by the MLS. Buyers are responsible for verifying the accuracy of all information and should investigate the data themselves or retain appropriate professionals. Information from sources other than the Listing Agent may have been included in the MLS data. Unless otherwise specified in writing, the Broker/Agent has not and will not verify any information obtained from other sources. The Broker/Agent providing the information contained herein may or may not have been the Listing and/or Selling Agent.
Neighborhood & Commute
Source: Walkscore
Disclosure: Community information and market data powered by Constellation Data Labs. Information is deemed reliable but not guaranteed.
Save
Ask
Hide
Share